


Press Alt+1 for screen-reader mode, Alt+0 to cancelAccessibility Screen-Reader Guide, Feedback, and Issue Reporting | New window
The Soleil
The Soleil
Floor Plans
Amenities
Gallery
Neighborhood
Contact us
Residents
Apply now
Schedule A Tour
The Soleil

Gallery

AllCommunityApartment
Exterior view of an apartment community entrance featuring architectural details and signage.
A stylish modern living room with a gray sectional sofa, a round coffee table, and a mounted television. The decor includes decorative pillows and a floor lamp, with an open layout leading to a kitchen area.
A modern apartment interior featuring a kitchen and living area with a grey couch, round table, and stainless steel appliances.
A large swimming pool surrounded by sun loungers and apartment buildings in the background on a clear day.
A bright gym space with multiple exercise machines and large windows.
Outdoor recreational area featuring a fire pit surrounded by chairs, leading to a building with large windows and lounge chairs by the pool.
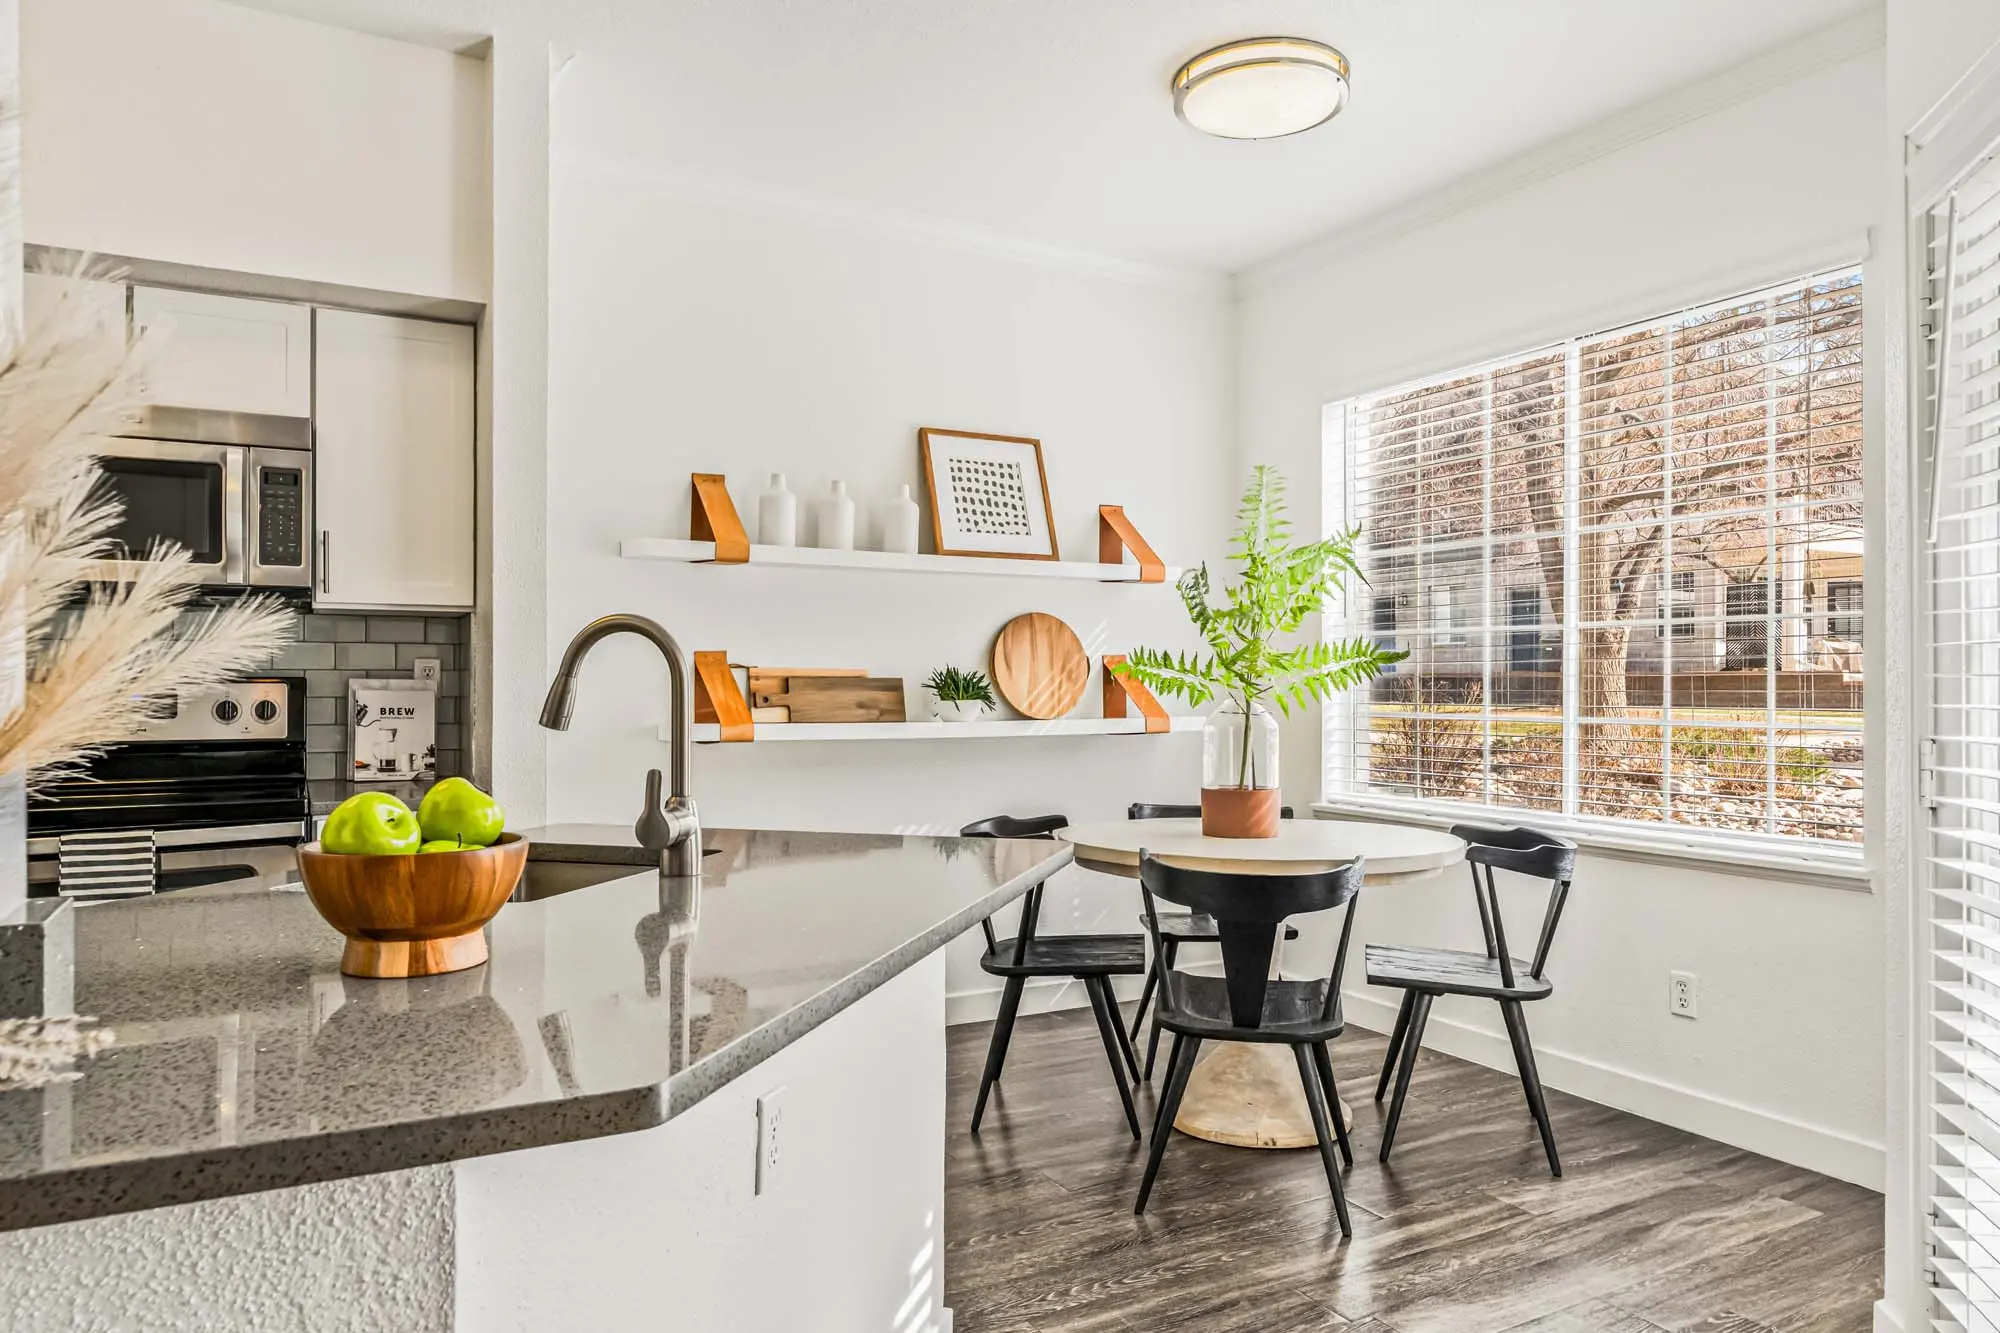
A modern kitchen featuring stainless steel appliances, a gray tile backsplash, and white cabinetry. The kitchen includes a sink with a view of a small dining area bathed in natural light from a window.
A modern living room featuring a beige sectional sofa, pink ottomans, and a spiral staircase. Natural light floods the space through large windows, and there is a contemporary aesthetic with minimalist decor.
A shared seating area featuring two round tables with plants, modern light fixtures, and a cozy seating arrangement along the wall.
Load More

Contact us Now. We look forward to helping you!

Apply NowContact Us

ADDRESS

6565 S Syracuse Way
Centennial, CO 80111

CALL US

(855) 776-9238

OFFICE HOURS


Holland Residential

©The Soleil All Rights Reserved

Privacy PolicyRenters Insurance

Cookie Settings

Happily Made by Razz

A bright kitchen and dining area featuring a round table with black chairs, a potted plant, and open shelving with decorative items.

A clearer way to imagine home

Discover transparent, all-in monthly pricing that makes planning for your next home effortless. Use the “Calculate My Costs” tool within our floor plans to view your personalized total and plan with confidence.

View Floor Plans
No Thanks